Black Crater Residence
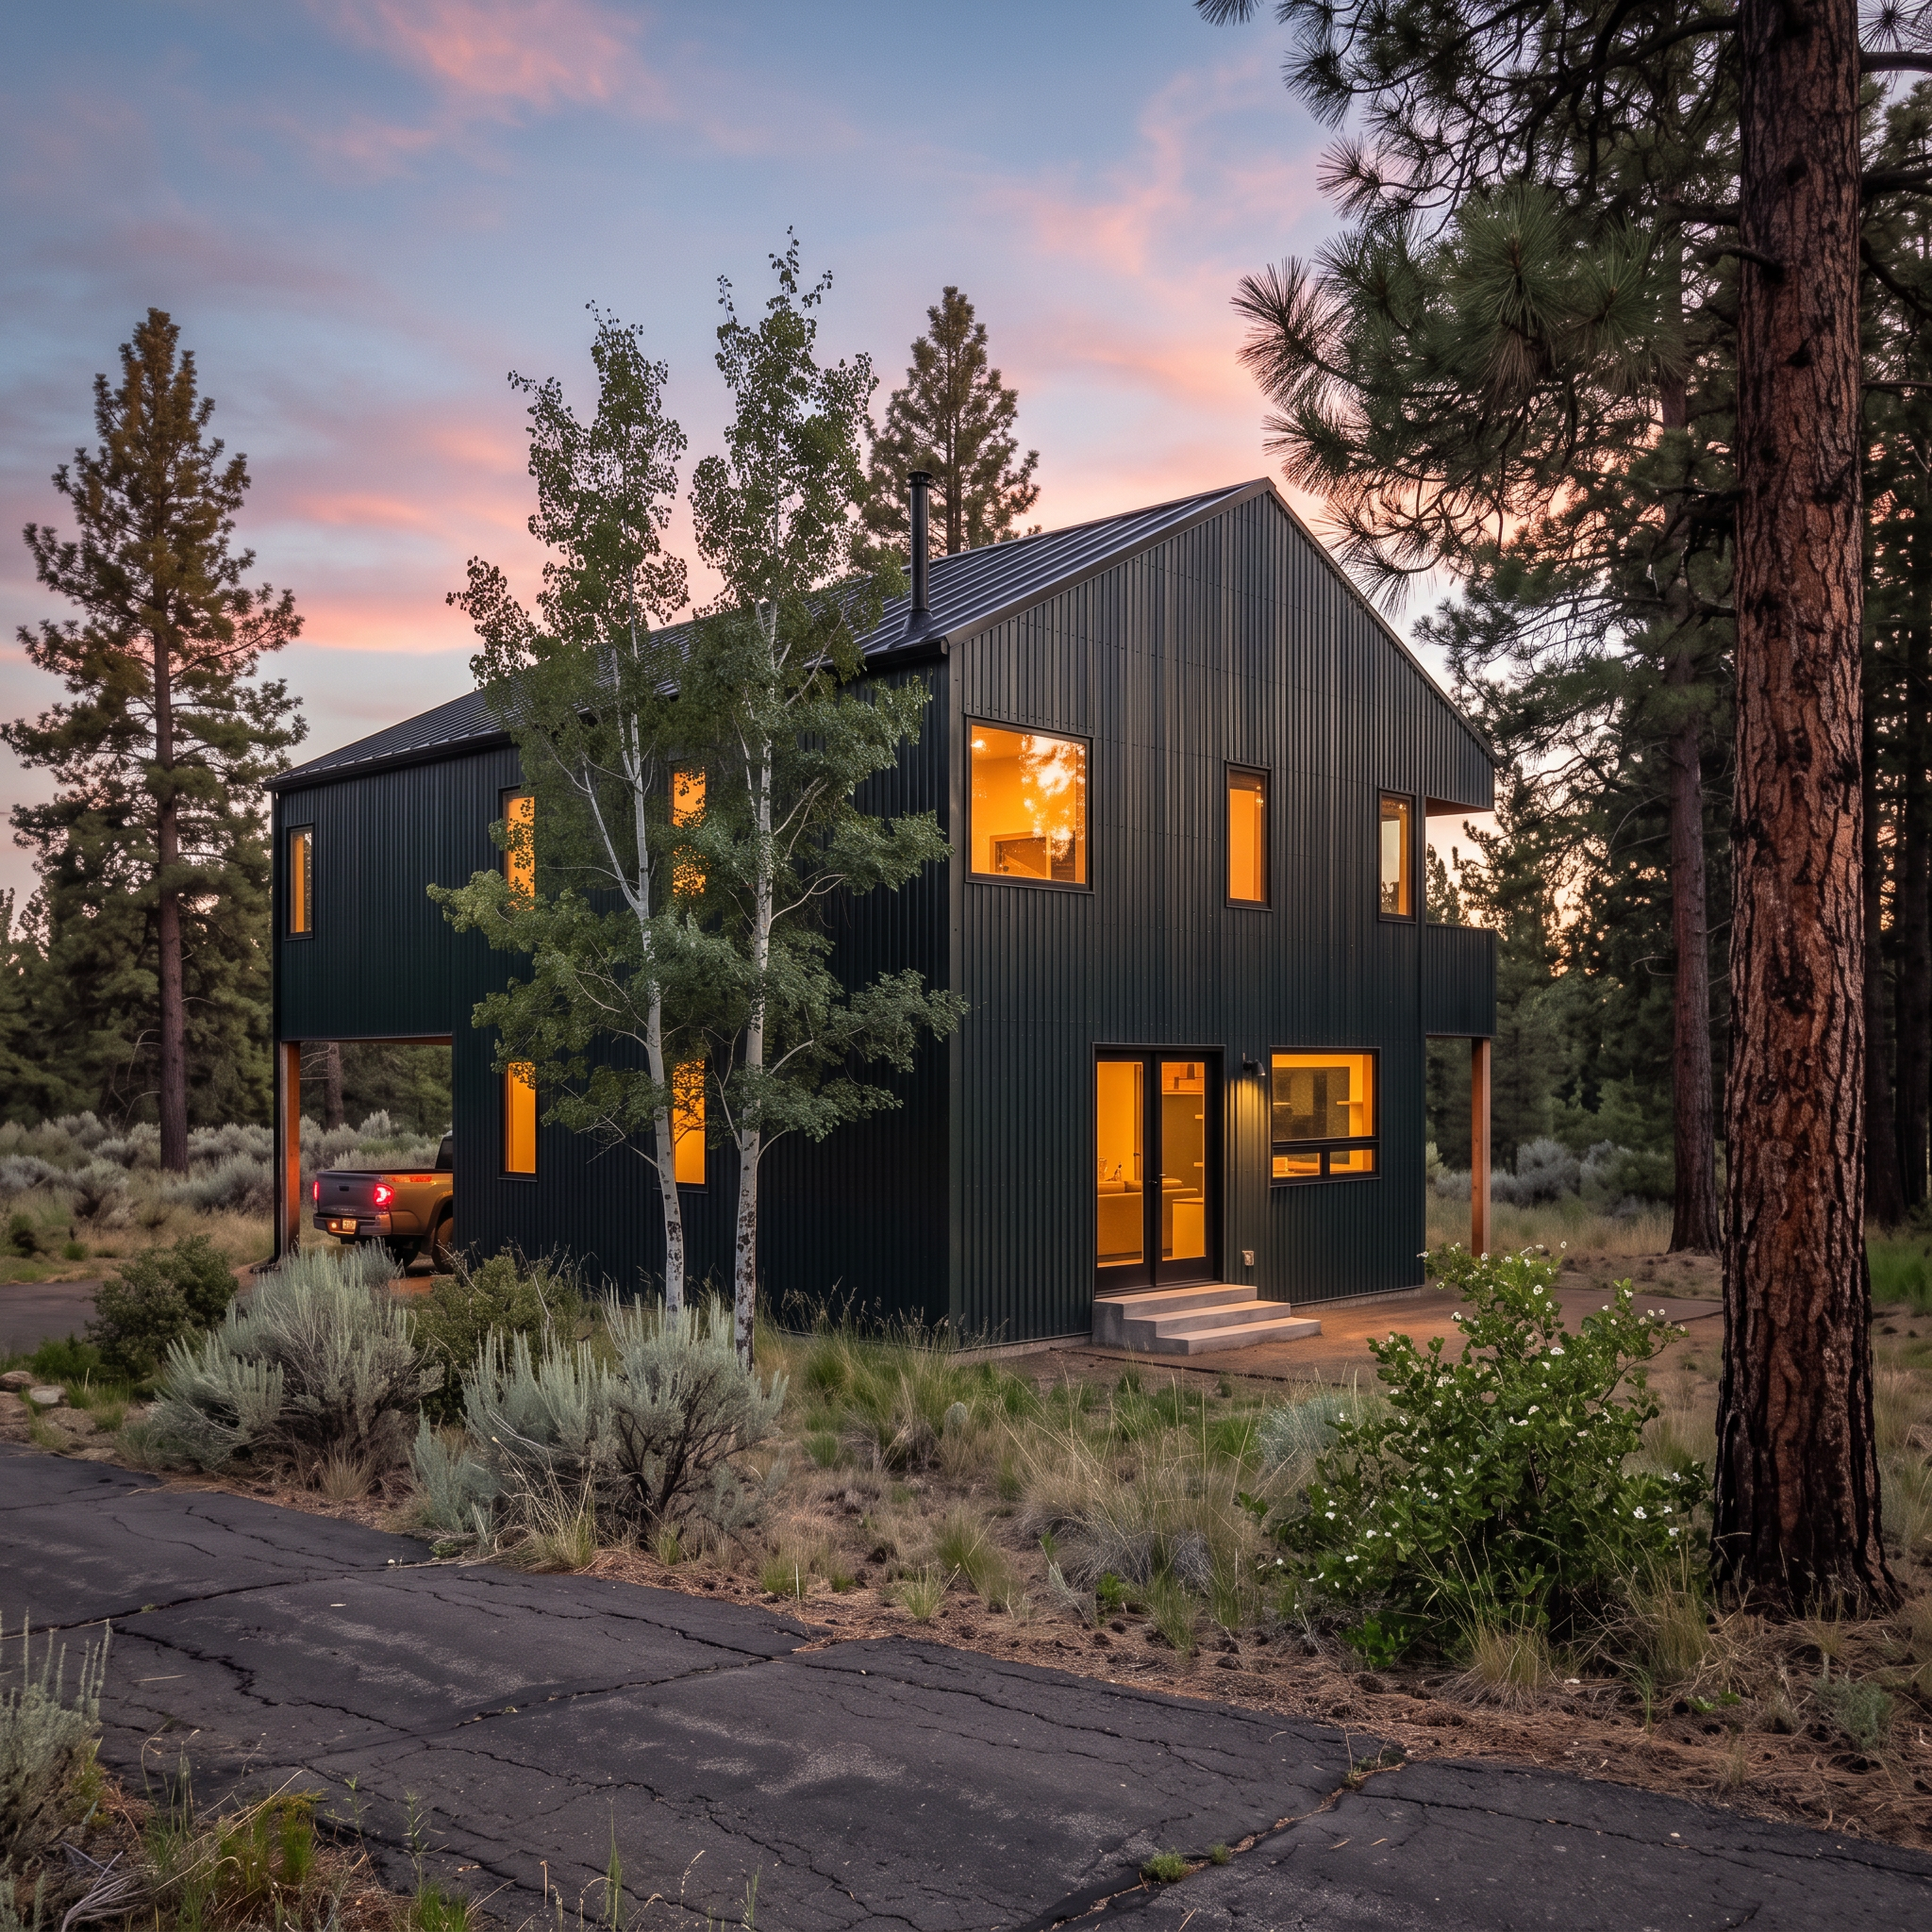
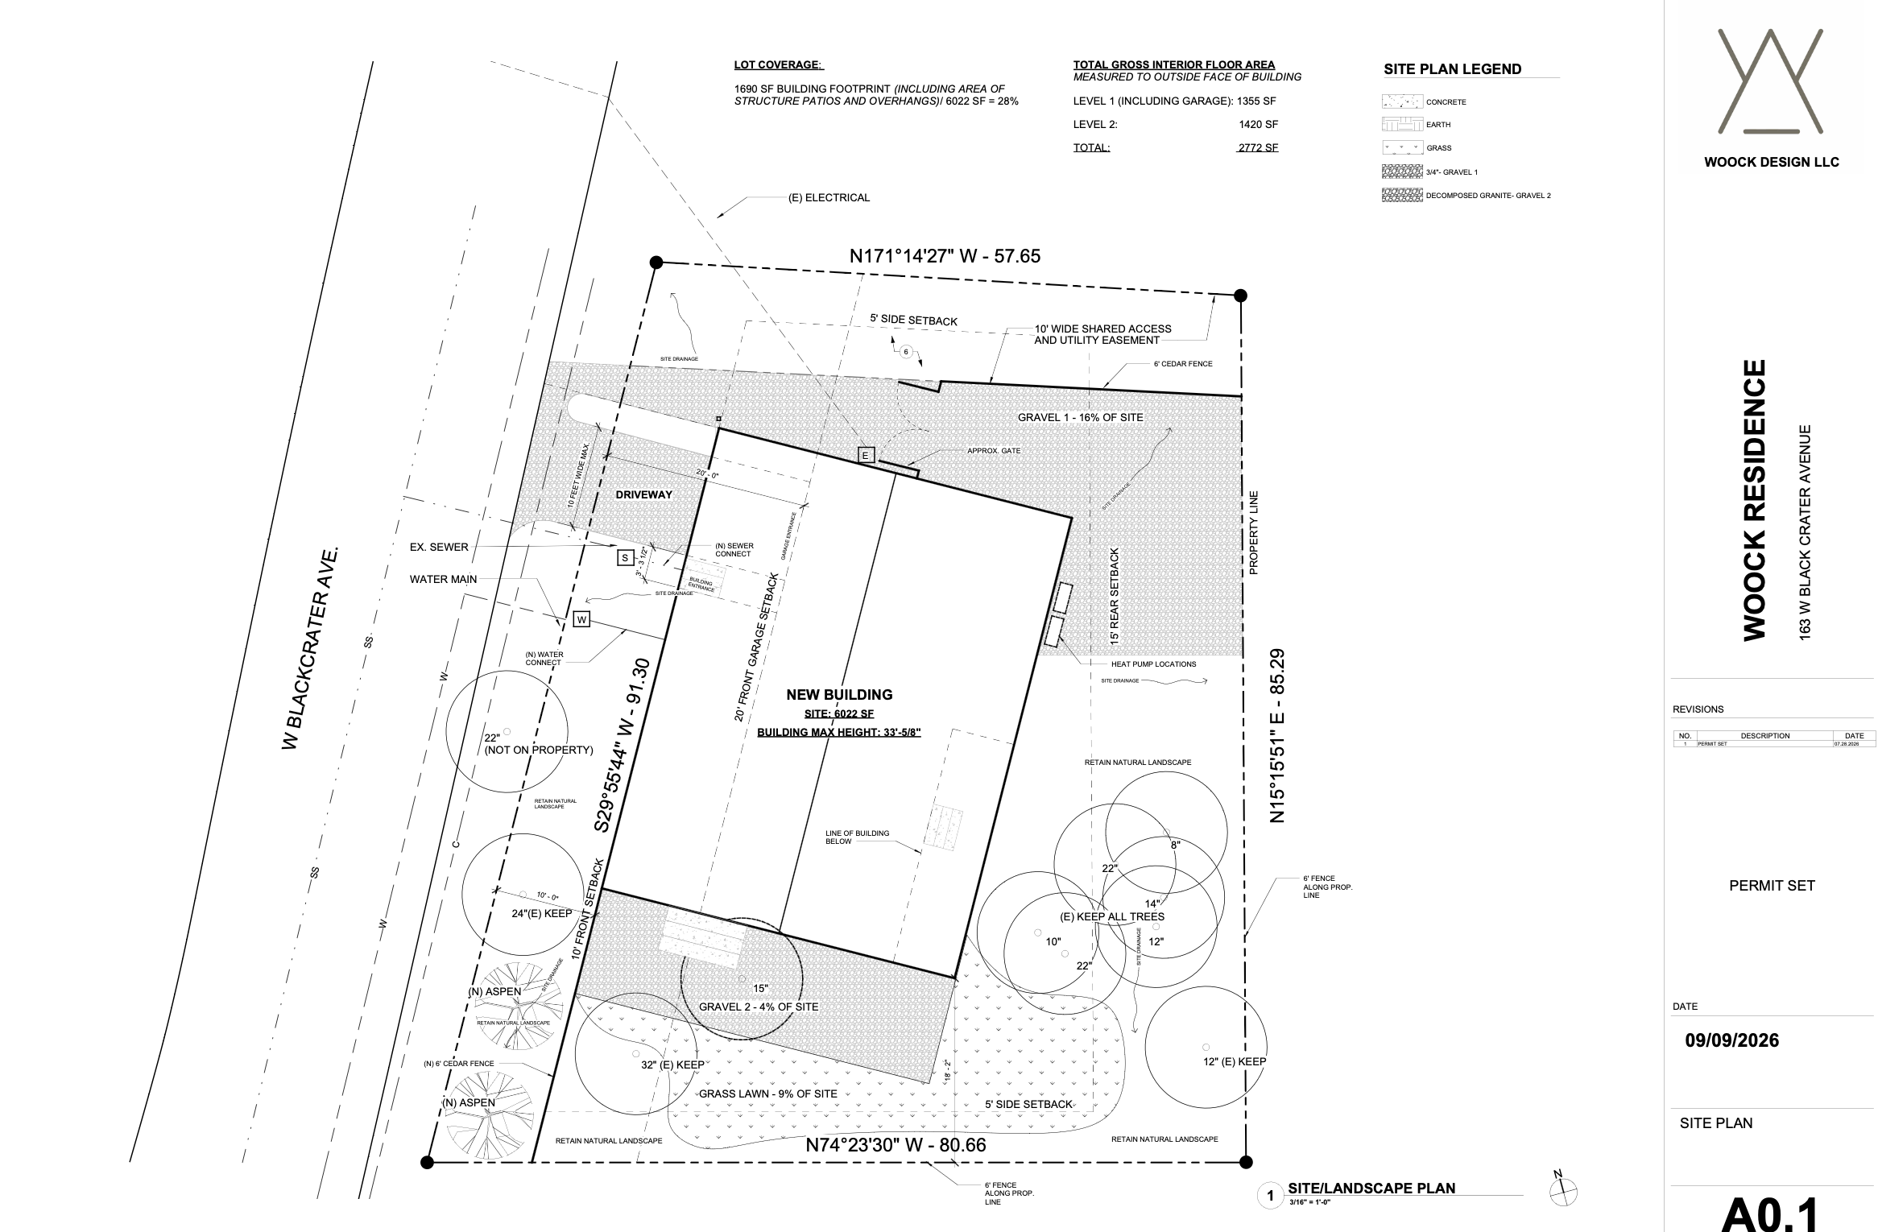
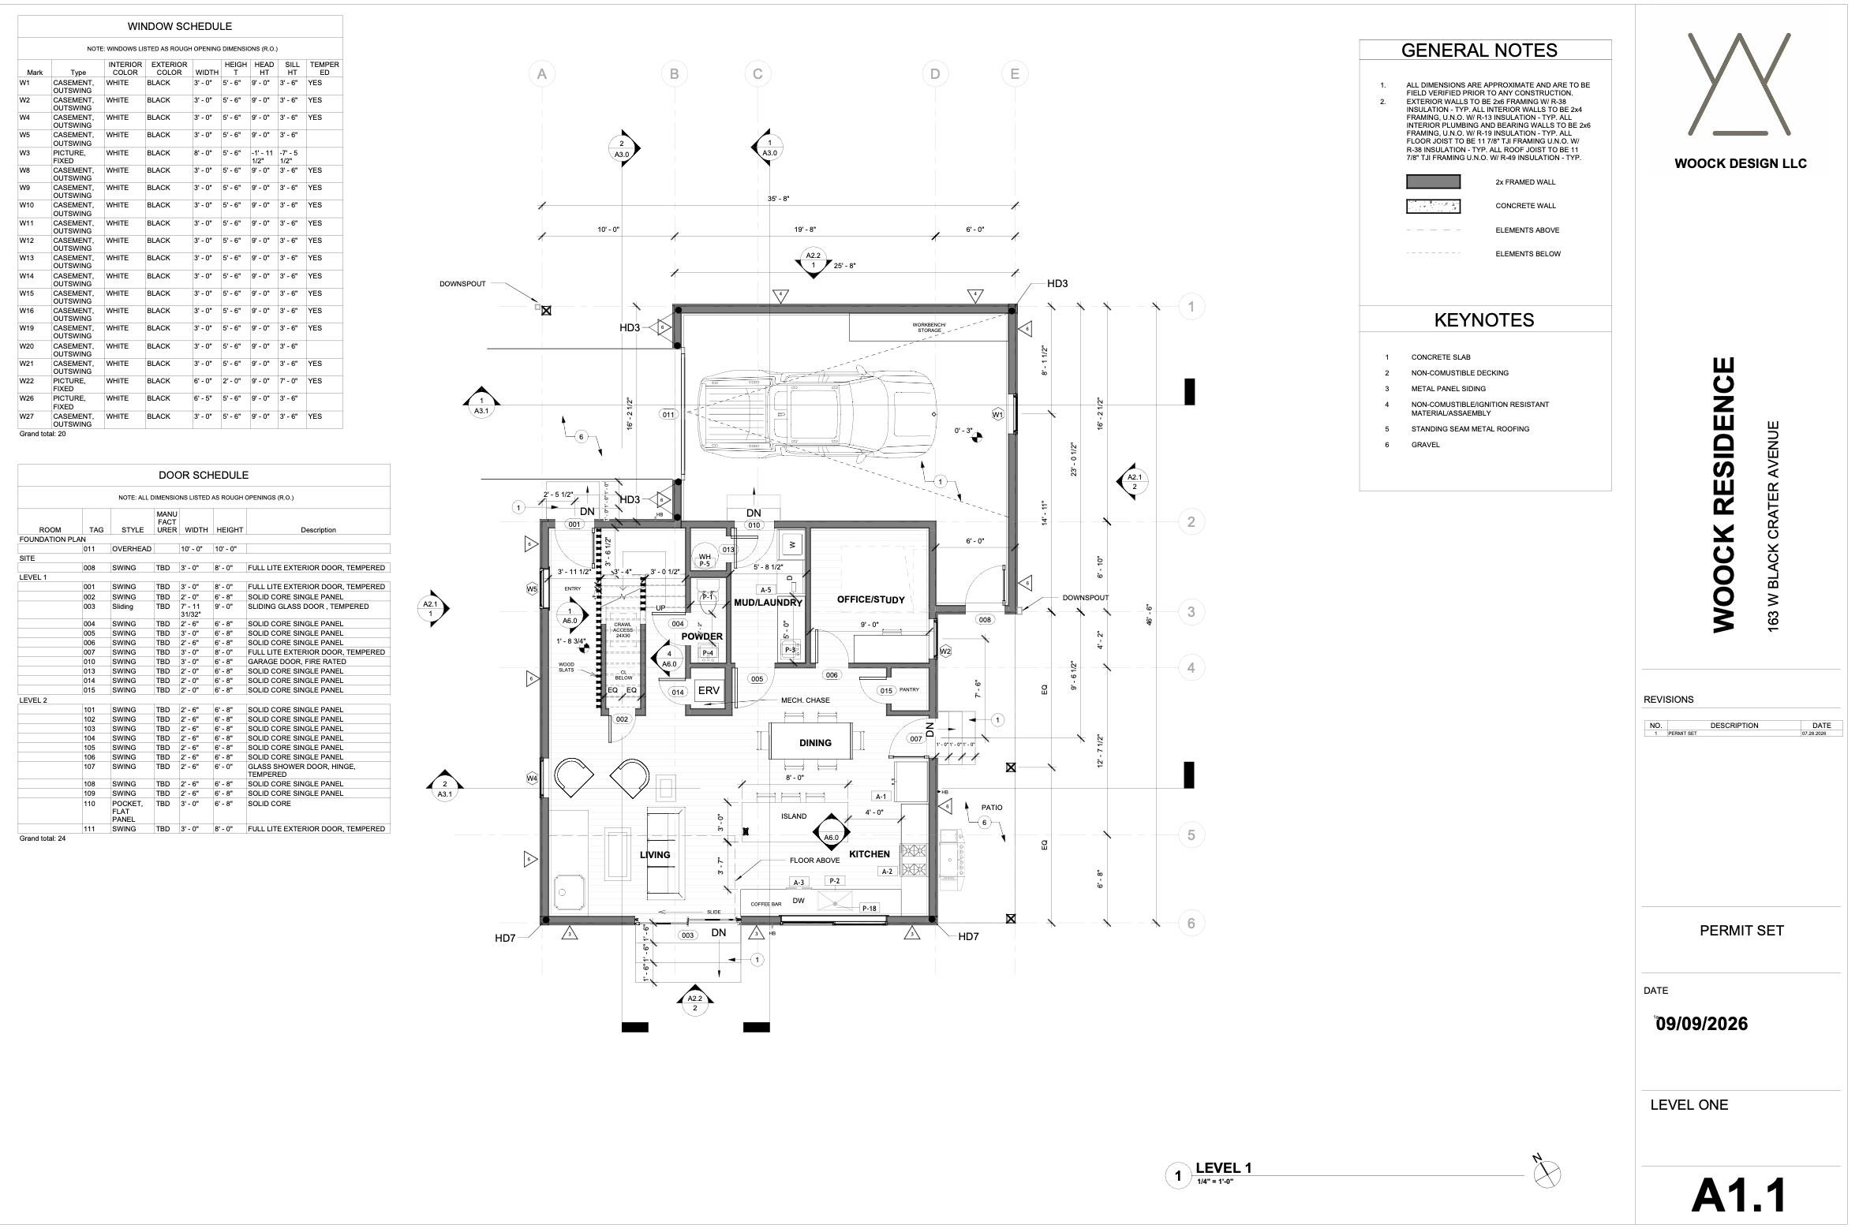
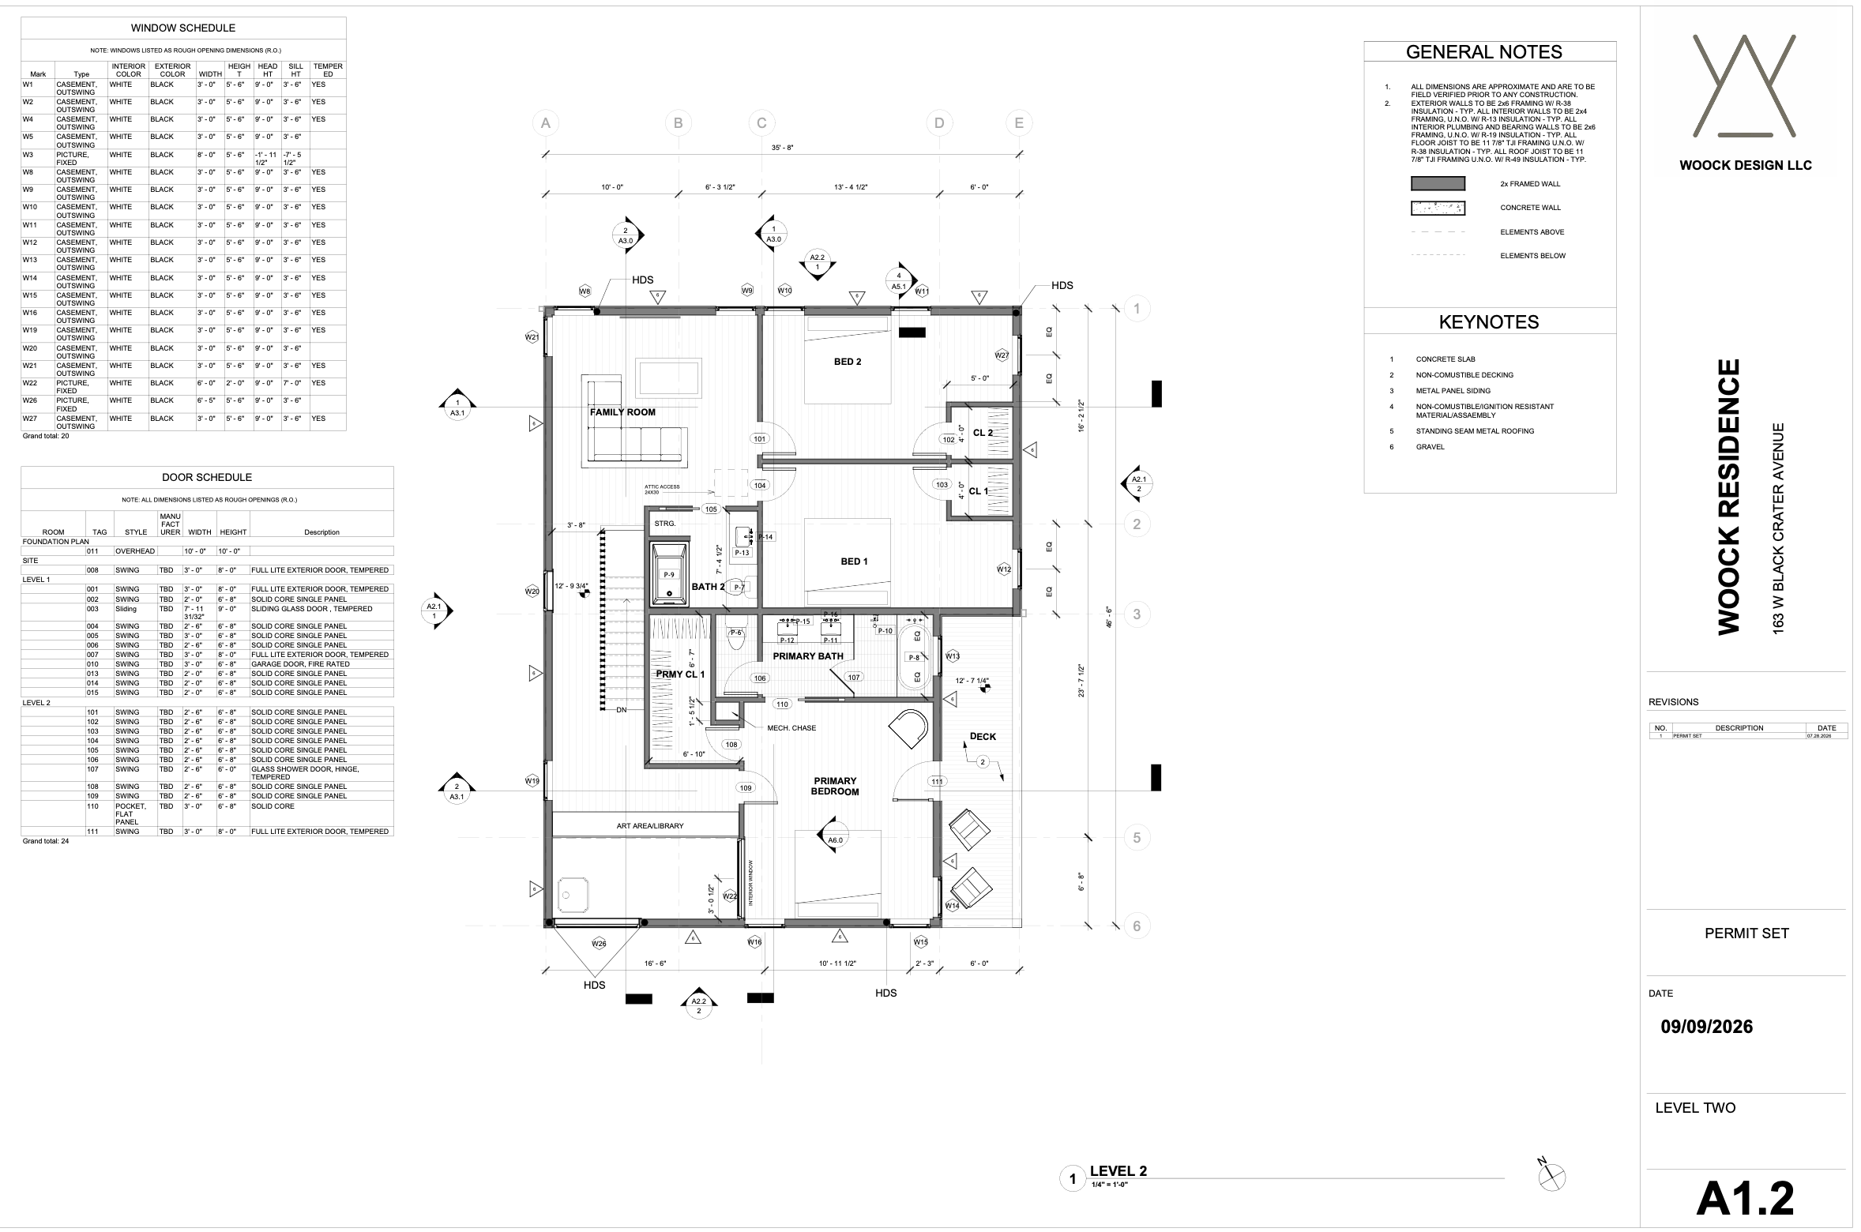
This house is currently being designed for my family and I to expand into. Set right in the heart of Sisters, with access to Peterson Ridge, the Black Crater house is designed to function for an athletic family of 4. The home maximizes a small urban lot by going vertically to preserve as much yard as possible and to avoid cutting down the old growth Ponderosa on the site.
Taking inspiration from the craggy basaltic formations just up the road, dark corrugated metal wraps the house and pushes inwards to form deep overhangs for shelter, entrances, decks, and covered entries.
Class A Fire Rated timber wraps the craggy push ins to pull natural warm light into the interior of the space while protecting the wood from the harshest elements.